
Why Is My House So Hot? Check the Attic Ventilation
The short answer
Start in the attic. A vented attic needs a way for outside air to enter low and warm air to leave high. When the soffit is solid or blocked, the roof vents have nothing to draw from. A powered fan can make that worse by pulling cooled air through gaps in the ceiling.
Your air conditioner can run all afternoon and still lose ground. Sometimes the equipment is the problem. Sometimes the bigger load is sitting above the ceiling.
That is why we look at the roof and attic together. Ventilation, insulation, air sealing, ductwork, radiant heat and the AC all share the work. Looking at one part and guessing can leave you hot with a new bill and the same problem.
Video length: 18:09 · Download the English captions (SRT)
What Your House Is Telling You
| What you notice | What could be happening above the ceiling | What we check |
|---|---|---|
| Upstairs rooms or one side of the house stay hot | Missing insulation, leaky ducts or more sun hitting that part of the roof | The attic area directly over the hot rooms |
| The AC runs for hours on hot afternoons | The attic, ductwork, air leaks or the equipment itself may be adding to the load | The HVAC system and the home around it |
| The soffits are solid, painted or packed with insulation | The attic has little or no intake air | The soffits, baffles and roof edge |
| An attic fan runs, but the house does not feel better | The fan may not have enough intake and may be pulling air from the house | Intake capacity and gaps in the attic floor |
| The roof deck, ducts or attic hatch feel extremely hot | Heat is collecting under the roof and reaching the parts below it | Ventilation, insulation, air sealing and radiant heat |
Why Is My House So Hot? (0:00)
Your house is hot. The AC runs. That still does not tell you what is wrong.
Heat can come through windows, walls and a thin layer of insulation. Ducts can leak. The air conditioner can be undersized, damaged or overdue for service. When the problem is worse on sunny afternoons, upstairs or in rooms directly under the roof, we look above the ceiling.
In the video, Luke shows how a Central Texas attic can reach about 150°F to 165°F on a 100°F day. Your attic may read higher or lower. Roof color, shade, direction, insulation, air leaks, ventilation and weather all change the number. What matters is the heat your ceiling, insulation and ductwork are sitting under.
Each part handles a different piece of that heat. Insulation slows heat moving through the ceiling. Ventilation moves outside air through a vented attic. A radiant barrier reduces heat radiating from the roof deck. None of them can do the other one’s job.
Check the Attic Before You Replace the AC (1:04)
Before anyone sells you a new air conditioner, get answers to three questions:
- Is the equipment making and delivering the cooling it should?
- How quickly is heat getting into the living space?
- Is the attic moving heat and moisture the way it should?
A new AC only changes the first answer. It does not open a painted soffit, add missing insulation, seal a ceiling gap or repair a leaky duct.
Have an HVAC technician check the equipment. If it is operating normally, an attic ventilation analysis shows what the roof system is asking the AC to work against.
Here is what usually sends us into the attic:
- Rooms under the attic are harder to cool than the rest of the house
- The attic hatch or ceiling feels hot
- The AC does not shut off during the hottest part of the day
- The electric bill climbs even though the thermostat setting has not changed
- Soffit vents are missing, painted or covered with insulation
- Roof vents are present, but there is no clear way for outside air to enter
- Insulation is thin, moved, wet or dark around the roof deck
One sign does not settle it. The group of signs tells us where to look first.

What Extreme Attic Heat Can Damage (2:49)
The first complaint is usually comfort. The damage can reach farther.
Roof decking and roofing materials
The shingles and the wood below them are one assembly. Heat, trapped moisture and daily temperature swings wear on both sides. Ventilation will not undo damage that is already there. It gives the roof a better way to handle heat and moisture going forward.
Ductwork and HVAC equipment
Many Texas homes have ducts or air-handling equipment in the attic. A leaky or poorly insulated duct can lose cooled air before it reaches the room. Gaps in the ceiling can let cooled air rise into the attic. Both problems make good equipment look weak.
Insulation and the rooms below
Insulation needs full, even coverage. Thin, compressed, moved or wet insulation lets more heat through. Openings around recessed lights, plumbing, wiring, wall tops and the attic hatch give air a path around the insulation.
Moisture
This is not only a summer problem. Warm, damp air can reach the attic in cooler weather and collect on the roof deck. Over time, that moisture can stain wood, wet insulation, rust fasteners and create conditions for mold.
Luke puts it plainly in the video: “It’s not just a roof. It’s a roofing system.”
Why Soffit Intake Matters (5:19)
High vents need low vents. There is no shortcut around that.
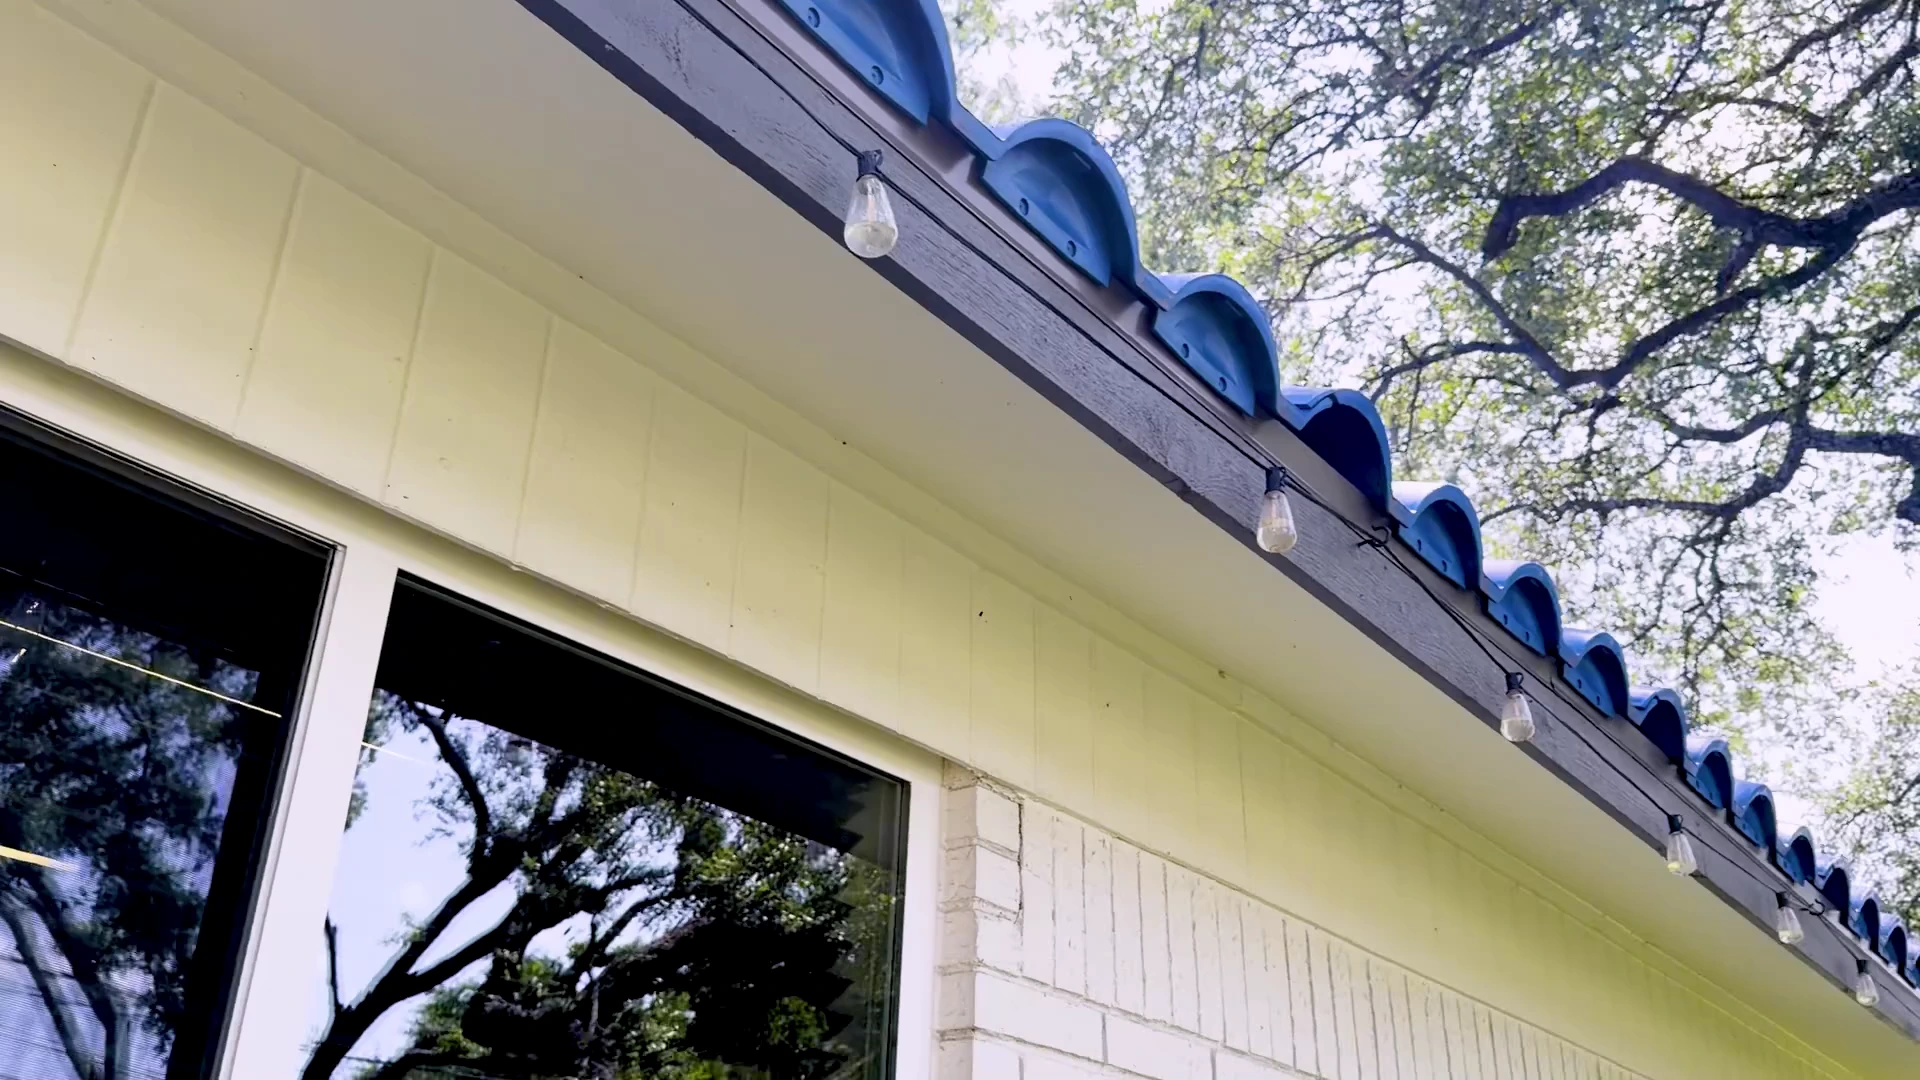
Outside air usually enters at the soffit, which is the underside of the roof edge. It moves through the attic and leaves near the top of the roof. Heat, wind and pressure keep that air moving.
Block the soffit and the exhaust has to pull from somewhere else. A powered fan will take the easiest path it can find. If the ceiling below has gaps, the easiest path may run straight through the rooms you just paid to cool.
ENERGY STAR’s attic ventilation guidance warns about the same problem. It says an attic fan can pull cooled air from the house when soffit vents are blocked and the attic floor is not sealed. It also calls for baffles or rafter vents that keep insulation away from the intake.
How much ventilation does an attic need?
We calculate ventilation by net free ventilating area, or NFA. That is the open area air can actually move through after the screen, louvers and other parts of the vent take up space.
The 2021 International Residential Code, Section R806.2 starts at 1 square foot of NFA for every 150 square feet of vented attic. A 1:300 exception applies when the attic meets specific conditions, including where the upper and lower vents sit.
The local code, roof design and vent manufacturer’s instructions still matter. That is why we use the attic measurements and the NFA rating on each product. Counting the caps you can see from the driveway does not tell you how much air the system can move.
Roof Vents, Turbines and Exhaust Options (9:06)
The vent is the part you see. The airflow calculation comes first.
| Exhaust type | What it does | Where it can work | What we verify |
|---|---|---|---|
| Ridge vent | Lets air leave along the ridge without a motor | Roofs with enough usable ridge and low intake | The opening, clear air path and intake capacity |
| Static roof vent | Lets air leave through individual roof openings | Roofs that need exhaust spread across several areas | Total NFA, placement, weather protection and intake |
| Turbine vent | Uses wind and rising warm air to help move attic air | Roofs that need exhaust in separate locations | Product rating, spacing, roof pitch and intake |
| Powered or solar attic fan | Pulls air out with a motor | Attics with enough calculated intake and a sealed ceiling below | Intake, controls, placement and nearby vents |
| Gable vent or fan | Moves air through an opening in the gable wall | Attics where the roof and wall layout support that path | Whether it pulls from the soffit or steals air from another vent |
No one vent wins on every roof. Ridge length, attic size, intake, roof shape, wind and the vents already in place all affect the choice.
The video shows static vents, ridge vent material and ROOFIVENT turbines. Product quality matters. It comes after the airflow plan. An expensive exhaust vent on an attic with no intake is still short on air.
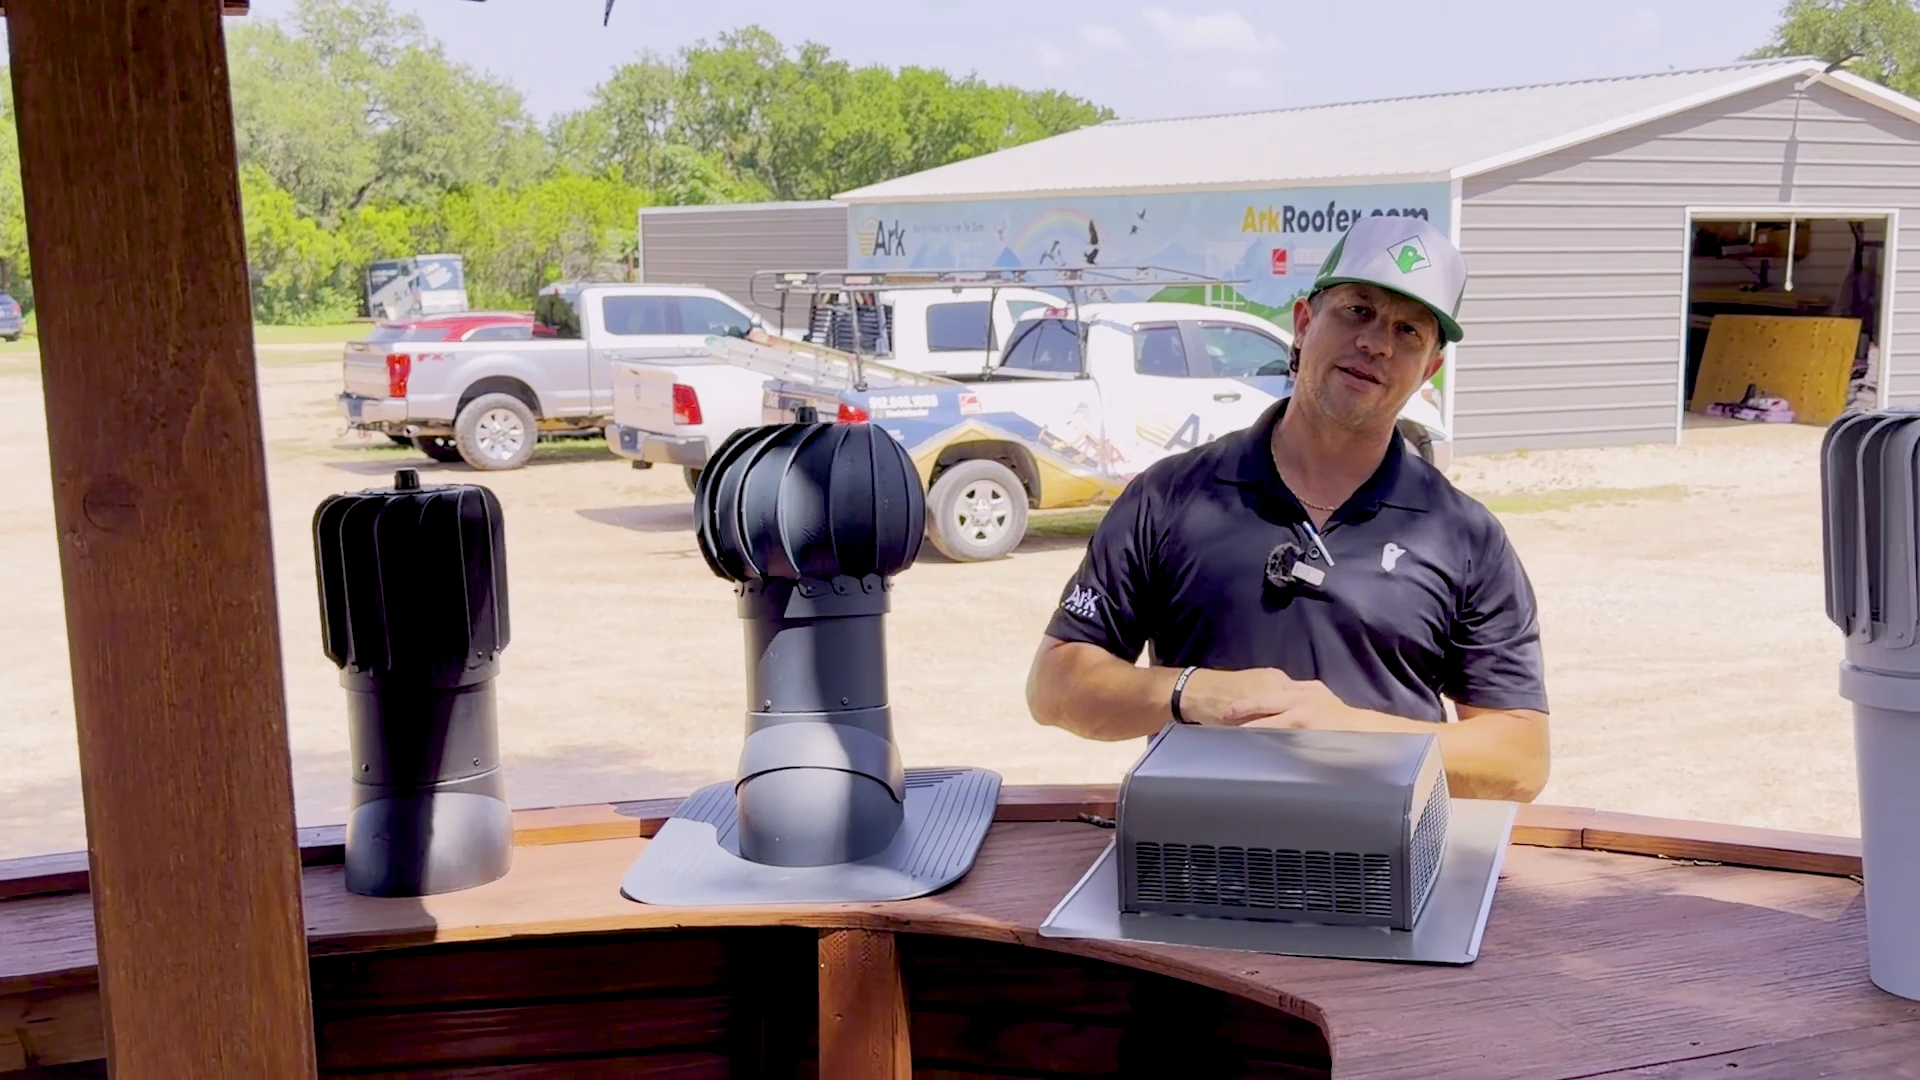
Mixing vent types without a plan can create a shorter path than the one you want. A powered fan placed too close to a passive vent may pull through that vent instead of pulling from the soffit. We map the airflow and follow the spacing instructions before cutting the roof.
Solar Attic Fans and Radiant Barriers (14:23)
A solar fan runs when the sun is putting the most heat on the roof. That can help, but the fan still needs air to pull.
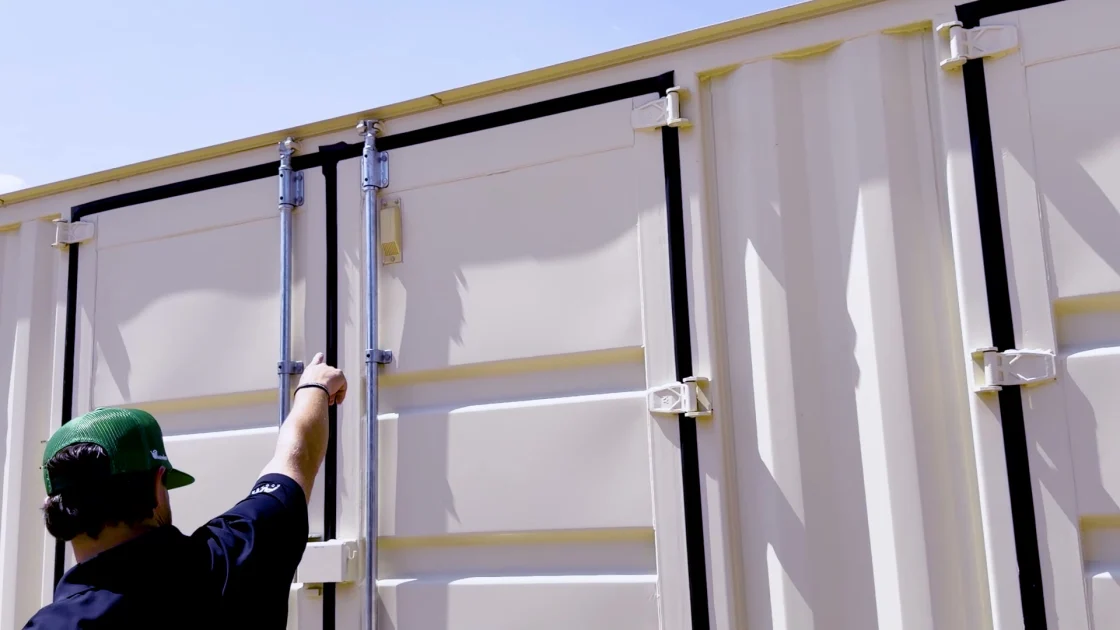
Luke makes that easy to see with the storage container in the video. The Attic Breeze fan exhausts from one spot. Lower openings around the container let outside air replace what the fan removes. Cover those lower openings and the whole path changes.
Attic Breeze says the same thing in its self-flashing solar fan installation guide. The installer has to check the intake first. The guide also gives model-specific intake requirements and spacing from passive vents. The solar panel removes the electrical operating cost. It does not remove the need for intake.

What a radiant barrier handles
Ventilation moves air. Insulation slows heat moving through material. Air sealing keeps house air from leaking into the attic. A radiant barrier reduces heat radiating from the hot roof deck toward the attic floor.
The U.S. Department of Energy’s insulation guide lists radiant barriers as one option for hot climates. The Building America Solution Center explains that the reflective surface needs an air space next to it. It also makes clear that a radiant barrier does not remove the home’s full cooling load.
A radiant barrier does not:
- Bring air in through the soffit
- Push air out through the roof
- Replace attic insulation
- Seal gaps in the ceiling or ducts
- Repair damaged roof decking
- Fix the wrong size air conditioner
Some Central Texas homes benefit from a radiant barrier. We decide that after we see the attic, not from a photo of the roof.
What a Full Attic Ventilation Check Looks Like (16:24)
Here is what we look at before we tell you the attic needs anything:
- We measure the attic. The actual vented area sets the starting point.
- We count the intake and exhaust. We record the type, location, condition and NFA rating of every vent.
- We follow the intake path. We look for paint, insulation, framing and debris that stop air at the soffit.
- We follow the exhaust path. We check the height, spacing and relationship between passive vents and powered fans.
- We look at the attic floor. We check insulation coverage and gaps around lights, wiring, plumbing and the hatch.
- We inspect the parts inside. Ducts, roof decking, fasteners and insulation show us where heat, air and moisture have been moving.
- We show you what we found. The work follows the evidence. It may be intake, exhaust, air sealing, insulation, a radiant barrier, a fan or a combination.
Some spray-foam attics are designed to stay unvented and become part of the conditioned space. Adding vents to one of those attics can create a new problem. We identify the type of attic before we change it.
The inspection decides the work. Some homes need a few blocked soffits opened. Others need the intake and exhaust rebuilt as one system. You should know which one you have before anything gets installed.
Questions Homeowners Ask Us
Why is my house so hot even though the AC is running?
The AC may be working. Heat can still enter through the attic, windows, walls, ducts and gaps around the ceiling. Have the equipment checked, then look at attic intake, exhaust, insulation, air sealing and ductwork before buying a new system.
How hot can a Texas attic get in summer?
Luke sees Central Texas attics around 150°F to 165°F when the outdoor temperature is close to 100°F. Roof color, shade, ventilation, insulation and air leaks all change that number.
Will adding an attic fan make my house cooler?
Only if the fan has enough outside air to pull from. A fan on an attic with poor intake can pull cooled air through gaps in the ceiling and make the AC work harder.
How can I tell whether my soffit vents are blocked?
Look for solid soffit panels, painted perforations, debris and insulation packed against the roof edge. From inside the attic, we also check whether a clear channel runs from the soffit into the attic.
Are ridge vents better than turbine vents?
It depends on the roof. Ridge vents need enough usable ridge and balanced intake. Turbines fit other roof shapes and use wind to help move air. We choose the vent after we calculate what the attic needs.
Does a radiant barrier replace attic ventilation or insulation?
No. A radiant barrier reduces radiant heat. It does not move air, replace insulation or seal ceiling gaps. Some homes benefit from all three, but each one has a separate job.
How much attic ventilation does my home need?
The 2021 International Residential Code starts at 1 square foot of net free ventilating area for every 150 square feet of vented attic. A 1:300 exception applies when specific conditions are met. Local code, product ratings and the actual attic design decide the final number.
Related Ark Roofer Resources
- Attic Ventilation in Central Texas
- Attic Ventilation Analysis
- Soffit and Intake Ventilation
- Exhaust Ventilation
- Radiant Barrier Installation
- Solar Attic Fans
- The Hidden Cost of Poor Attic Ventilation
Sources
- ENERGY STAR: About Attic Ventilation
- 2021 International Residential Code, Section R806.2
- U.S. Department of Energy: Installing a Radiant Barrier in the Attic
- Building America Solution Center: Attic Radiant Barriers
- Attic Breeze: Self-Flashing Solar Fan Installation Guide